SIGN UP Login/Register
41 SE 4th Street, Boca Raton, FL 33432 Photo
New - 4 Hours Ago
41 SE 4th Street, Boca Raton, FL 33432 Photo
New - 4 Hours Ago

1 Photos

41 SE 4th Street Boca Raton, FL 33432
$2,650,000
  • Beds
    3
  • Baths
    3 full 1 partial
  • Total Square Feet
    2,243

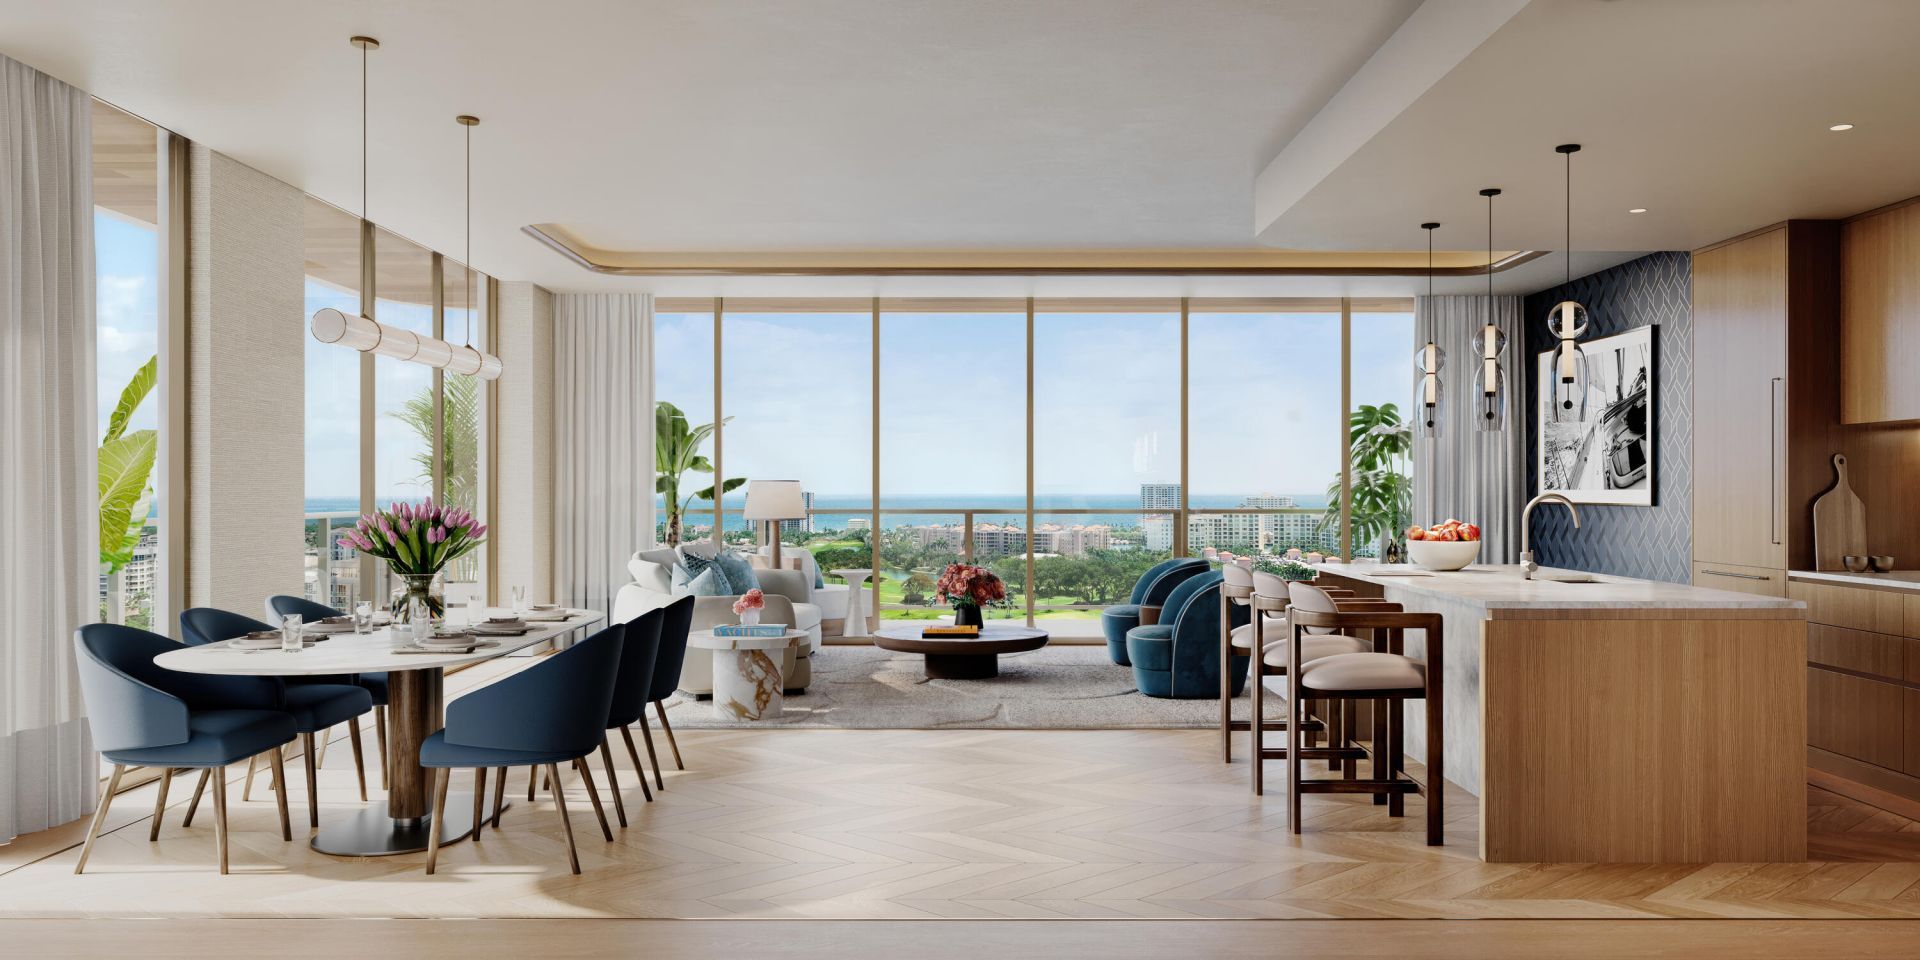
Mr. C Residences Boca Raton will feature 133 thoughtfully designed residences with 2- 4 bedroom layouts. Each home is crafted with refined Italian finishes, premium Wolf & Sub-Zero appliances, expansive terraces with floor-to-ceiling windows creating a light-filled, elegant living experience rooted in timeless European design. Residents will enjoy an elevated lifestyle defined by hospitality & wellness including a rooftop resort deck with an infinity pool, private cabanas, open-air cinema, socia...

View More

Property Summary

MLS Number: B26081554
Status: Active
Subdivision: SPANISH RIVER LAND CO A
County: Palm Beach
Bedrooms: 3
Total Square Feet: 2,243
Price Per Sq. Ft.: $1,181
New Constuction: No
Waterfront: No
Property Type: Residential - Condominium
Cooling: Central Air
Garage: 2 car attached
Heating: Central
Roof Type: Other
Stories: 1.0
Taxes: $0
Year Built: 2029
HOA Fee: $3766/ Monthly

Featured Amenities

Elevator
Kitchen Island
Walk-In Closet(s)
Bedroom Layout - Split
Billiard Room
Elevator(s)
Fitness Center
Game Room
Management
Parking
Pool
Sauna
Spa/Hot Tub
Manager On Site
Bar
Business Center
Cafe/Restaurant
Community Room
Heated Pool
Lobby
Pickleball Court(s)

Property Details

Accessibility: Accessible Entrance, Accessible Hallway(s)
Appliances: Cooktop, Dryer, Disposal, Dishwasher, Ice Maker, Microwave, Oven, Refrigerator, Washer, Electric Cooktop, Freezer, Wine Refrigerator
Association Fee Includes: Insurance, Maintenance Grounds, Maintenance Structure, Pest Control, Security, Sewer, Trash, Water, Common A
Balcony: Balcony - Covered
Exterior: CBS
Outdoor Features: Balcony
Flooring: Ceramic Tile, Wood
Hot Tub: Yes
Laundry: In Unit
Parcel#: 06434728030110012
Parking: Assigned, Garage, Attached Garage
Parking Notes: Assigned, Garage, Attached Garage
Pets Allowed: Yes, Breed Restrictions, Size Limit
Restrictions: Lease Restrictions
Sauna: Yes
Sewer: Public Sewer
Special View Info: City, Pool
SQFT Living: 1993
Structure Type: Multi Family
Total Rooms: 3
Utilities: Cable Available, Underground Utilities
Water: Public
Windows: Storm Window(s)
Construction: CBS

Room Sizes

Kitchen: 17.6 X 10.1
Living Room: 17.6 X 22.4
Primary Bedroom: 13.4 X 21.5

Local Schools

High School: Boca Raton
Middle School: Boca Raton Community
Elementary School: Boca Raton

Neighborhood Information

Neighborhood Map

Neighborhood Hero

Neighborhood Highlights

Neighborhood Characteristics

Neighborhood Market Trend

Neighborhood Schools

Courtesy of

Agency Name: Douglas Elliman
Agent Name: Kathy Koch Pitlake
Agency Phone: 561-245-2635

agent picture

Presented by

Agent Name: Susanne Van Balen Ortega
Agent Phone: 954.639.1549
Agency Title: Illustrated Properties
Request Info

IDX logo

Susanne Van Balen Ortega
ipre.com
Agent Cell:
954.639.1549
Office Phone:
561.626.7000

Mortgage Calculator

%
years/fixed
yearly
yearly (est.)

Estimated Payment

$ 13,784.79 Principal & Interest $13,011.87 Property Tax (data not provided by mls) $0.00 Homeowner's Insurance $772.92
Mortgage Logo

Login to My Illustrated Account